Have you ever used a kitchen that just frustrated you? Perhaps there wasn’t enough bench space, the appliances were awkwardly positioned, storage was difficult to access, or the layout made even the simplest tasks feel harder than they needed to be. These everyday frustrations are often the result of decisions made long before the kitchen was built, which is why kitchen layout planning matters so much.
A kitchen is one of the hardest-working spaces in the home and one of the biggest investments in a renovation or new build. It needs to do far more than look beautiful. It should support the way you cook, gather, entertain and move through your everyday routines. The challenge is that so many kitchen design decisions are connected. Changing one element can affect cabinetry, plumbing, electrical, lighting, materials and installation.
One point I shared during my kitchen design presentation at the Brisbane Home Show was that it is much easier to move something on paper than after cabinetry, plumbing or electrical work has been locked in. Whether you are renovating an existing kitchen or planning one for a new home, here are five important decisions to consider before everything is locked in.
1. Start with how you actually use your kitchen
Before choosing cabinetry colours, benchtop materials or your kitchen island design, think about how you want the space to work. Who uses the kitchen? How many people might be cooking or preparing food at the same time? Do you love entertaining, or is your kitchen more about simple everyday meals? Perhaps you need a large island where friends can gather while you cook. You might have teenagers constantly opening the fridge and pantry, or young children who need somewhere to sit and do homework while dinner is being prepared. Even the smallest routines can influence the way a kitchen should be designed.
Consider what frustrates you about your current kitchen, what works well and what you would love to do differently.
Why this matters: Understanding your lifestyle from the beginning helps guide decisions around layout, seating, storage, appliances and workflow. It reduces the risk of creating a kitchen that looks beautiful but doesn’t function the way you need it to.
2. Get the layout and workflow right
A functional kitchen is not simply about where everything fits. It is about how easily you can move between the spaces you use throughout the day.
One way to approach kitchen planning is to think in zones:
- Cleaning: Sink, dishwasher and bins.
- Cooking: Cooktop, oven, pots, pans, oils, spices and utensils.
- Preparation: Usable bench space for chopping, preparing meals, serving and unpacking groceries.
- Consumables: Fridge, freezer, pantry and food storage.
- Non-consumables: Crockery, glassware, cookware, servingware and small appliances.
You may have heard of the traditional kitchen work triangle, which considers the relationship between the sink, fridge and cooktop. While this remains a useful planning principle, today’s kitchens often need to accommodate larger islands, integrated appliances, concealed appliance cupboards and multiple people using the space at once. This means we also need to consider circulation, clearances and the relationship between individual working zones.
For example, positioning a fridge towards the outer edge of the kitchen can allow someone to access it without moving through the main cooking area. Providing preparation space near cooking appliances can also reduce unnecessary movement.
Why this matters: Getting the layout right early helps avoid cramped walkways, inefficient movement, awkward appliance placement and potentially costly changes to cabinetry or services later.
3. Plan your storage before the joinery is designed
Good kitchen storage starts with understanding what you need to store, how often you use it and where it should live. Think beyond the number of cupboards and drawers. Consider your everyday appliances, cookware, chopping boards, baking trays, pantry items, crockery, cleaning products and bins. What would you prefer to keep on the benchtop? What could be concealed? What needs to be within easy reach when cooking or preparing meals?
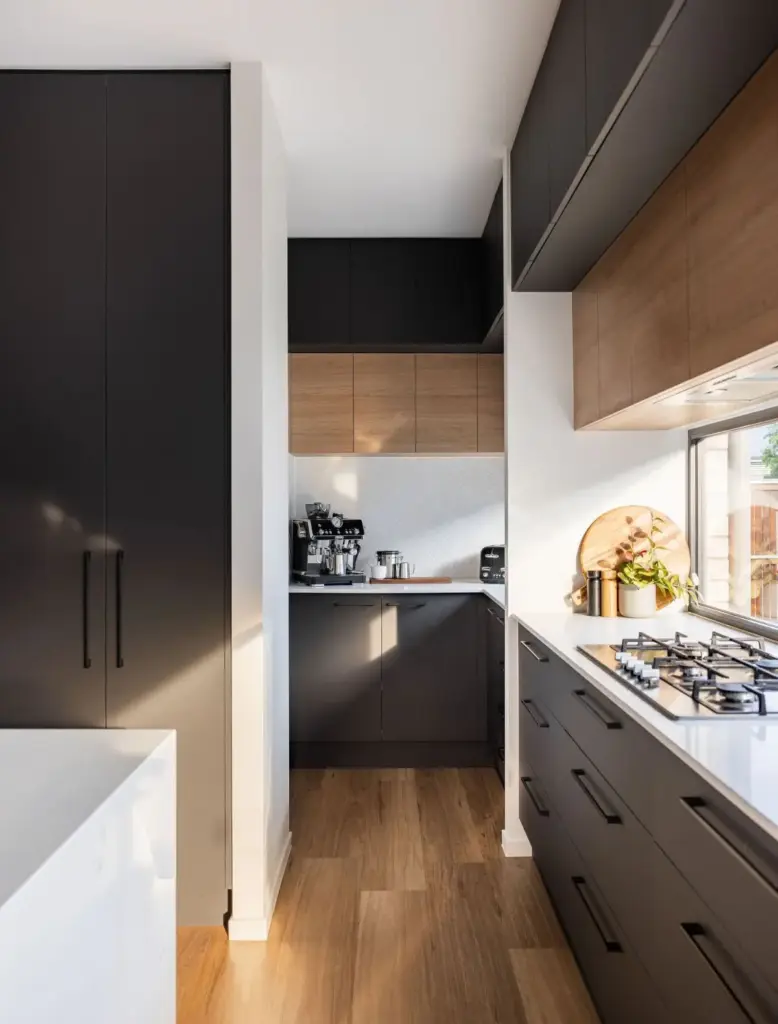
The right joinery details can make a significant difference to everyday functionality. An appliance or breakfast station can provide a dedicated space for the kettle, toaster, coffee machine, cups and pantry essentials, keeping everything accessible when needed and neatly concealed afterwards.
Pocket doors can remain open while a cupboard is being used without obstructing movement. Narrow pull-out storage near the cooktop can provide convenient access to oils and spices, while deep drawers or specialised storage systems can make pots and pans easier to reach. Even the way an overhead cupboard opens deserves consideration. Lift-up mechanisms, traditional hinged doors and other hardware options each affect accessibility and how comfortably the kitchen functions. These details influence cabinet dimensions, internal fittings, hardware, electrical placement and overall cost.
Why this matters: Planning storage early helps avoid paying for cabinetry that doesn’t accommodate your belongings or discovering later that an appliance, storage insert or opening mechanism will not fit.
4. Choose your appliances early
Appliances are often treated as something to select towards the end of a kitchen renovation, but they can have a significant influence on the design. Before finalising the layout and cabinetry, consider the appliances you want to include. Will you choose a 600mm or 900mm cooktop? Gas or induction? A wall oven, under-bench oven or multiple ovens? Do you want an integrated fridge and dishwasher for a streamlined appearance, or would you prefer freestanding appliances?
Some appliances have specific requirements that affect surrounding cabinetry and services. A fridge with a plumbed water and ice dispenser will require a water connection. Certain steam ovens require plumbing, while others use refillable water tanks. Rangehood selection affects ventilation planning, and integrated appliances have particular dimensional and installation requirements.
Even appliance placement matters. The height of an oven, the available landing space beside a cooktop and the clearance requirements around appliances all influence how comfortably and safely the kitchen can be used. It is important to confirm the specifications of your selected models and coordinate their requirements with the relevant trades before the design is finalised.
Why this matters: Late appliance changes can mean cabinetry alterations, relocated services, additional costs, delays or compromises to the original design.
5. Plan lighting and power together
Lighting is one of the most influential elements in how a kitchen functions and feels, yet it is easy to underestimate during the planning stage. A well-considered kitchen lighting plan uses layers of light to support different activities and times of day.
Ambient lighting provides general illumination throughout the space. This might include recessed downlights or other ceiling-mounted fittings.
Task lighting provides focused light where practical activities take place, such as food preparation, cooking and cleaning. Under-cabinet strip lighting and appropriately positioned pendants can help illuminate working surfaces. If you have ever found yourself decorating a birthday cake close to midnight, trying to see whether the icing is actually smooth, you will understand why good task lighting matters.
Accent and feature lighting brings warmth, atmosphere and visual interest. Decorative pendants, wall sconces, illuminated shelving and integrated joinery lighting can all contribute to the mood of a space.
Some lighting can serve more than one purpose. A pendant above an island might provide useful task lighting while also acting as a decorative feature. The important thing is to think about how the kitchen needs to function throughout the day. Bright, practical light might be essential during meal preparation, while softer, dimmed lighting can create a more relaxed atmosphere in the evening, particularly in open-plan kitchen, living and dining areas. Dimming, colour temperature and switching should all be considered as part of the lighting plan.
Don’t forget the power points
Power points and switches are small details that can create significant everyday frustrations when they haven’t been properly planned. Think about how many appliances need power and where they will be used. Consider charging locations for phones, tablets and laptops, and whether concealed power or a dedicated charging drawer would be useful. If you are planning power points in a kitchen island, their location, appearance, accessibility and impact on the cabinetry all need consideration. For example, a retractable power outlet may appear discreet above the benchtop but require valuable space within the cabinetry below.
Why this matters: Planning lighting and power before construction helps avoid visible cords, inconvenient switches, poorly lit preparation areas and expensive last-minute electrical alterations.
Common kitchen planning mistakes to avoid
Many kitchen renovation frustrations happen because certain decisions are made without understanding how they affect the rest of the project. Some of the most common mistakes include choosing appliances too late, designing cabinetry before identifying storage requirements, relying entirely on downlights, overlooking electrical and plumbing needs, or prioritising appearance before functionality.
Materials and finishes also need to be considered in relation to everyday use. A beautiful benchtop might not be the most suitable choice for every household. Cabinetry finishes, hardware and surfaces should be selected with durability, maintenance, budget and lifestyle in mind, alongside their aesthetic qualities.
Budget is another important part of early planning. Knowing your priorities helps determine where it makes sense to invest and where you may be comfortable simplifying. Involving the right people early, including your designer, builder, cabinetmaker and relevant trades, can help identify practical requirements before work progresses too far.
Good kitchen design starts before the kitchen is built
A successful kitchen is the result of many connected decisions. It begins with understanding how you live, then developing a layout that supports your routines, planning storage around your needs, selecting appropriate appliances and considering lighting, power, materials and joinery as part of the bigger picture. When these decisions are thoughtfully resolved during the design process, they can be communicated through clear plans, elevations, schedules and supporting documentation. This gives everyone involved in the project a clearer understanding of the intended outcome and helps reduce rushed decisions, missed details and costly changes later.
At JML Design, we believe the most successful kitchens are not simply the ones that look beautiful in photographs. They are the ones that feel intuitive, comfortable and genuinely easy to live in. Because ultimately, your kitchen should be designed around the way you cook, gather and live.
Kitchen layout planning: frequently asked questions
When should I choose kitchen appliances?
Before the cabinetry is designed, so the joinery can be drawn around the exact models and their power and ventilation needs.
Can a designer work with my own cabinetmaker?
Yes. We provide the design and documentation; your cabinetmaker or builder delivers the joinery.
Planning a kitchen renovation or new build? Download our free Kitchen Design Checklist, explore our kitchen design service, or book a free 20-minute discovery call.