A small bathroom feels bigger and works harder when the layout, fixtures, storage and lighting are planned together rather than chosen one by one. In 2025, our compact townhouse bathroom in Runaway Bay on the Gold Coast won the KBDi Queensland Small Bathrooms Award. Here are the small bathroom design ideas that made the most difference, and how you can apply them to your own renovation.
1. Rethink the layout before choosing finishes
The original townhouse had a dated bathroom and a separate toilet side by side. Removing the wall between them turned two cramped rooms into one open, functional space. Before you choose a single tile, ask whether walls, doors or the toilet position could move. Layout changes are where the biggest gains in a small bathroom come from.
2. Work with the constraints, not against them
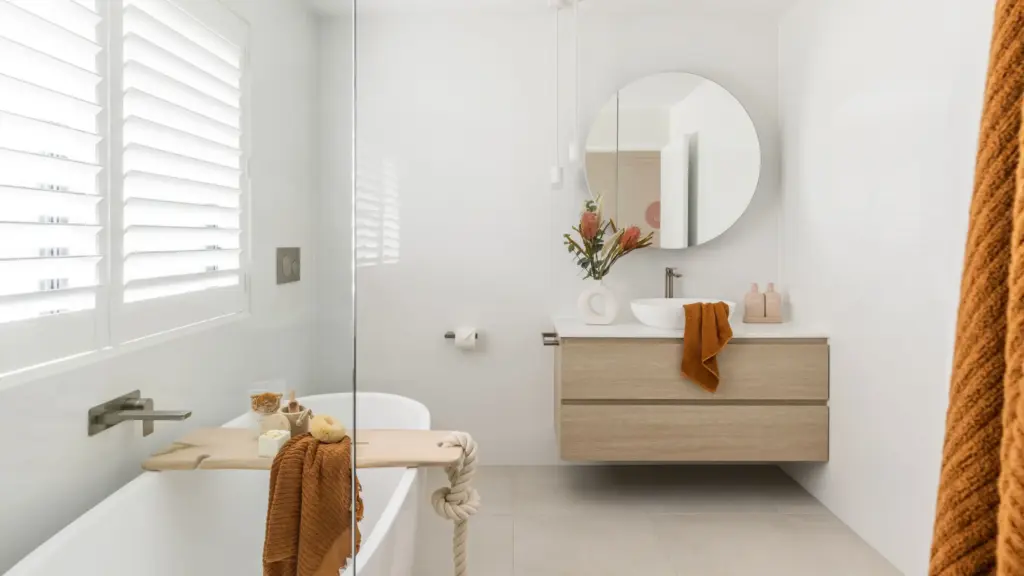
Small bathrooms, especially in townhouses and apartments, often come with limits: shared walls, fixed plumbing routes and Body Corporate approvals. In our award-winning project, a shared firewall restricted where plumbing could go and stopped the mirrored cabinet being recessed. Reconfiguring the plumbing within those limits still allowed a wall-hung toilet, walk-in shower, freestanding bath and wall-hung vanity. Find out what is fixed early, so the design solves it rather than discovers it on site.
3. Choose wall-hung fixtures
A wall-hung toilet with a concealed cistern and a floating vanity show more floor, which makes the room read as larger and makes cleaning easier. They also free up space for storage or a soft under-vanity light.
4. Use tiles to stretch the room
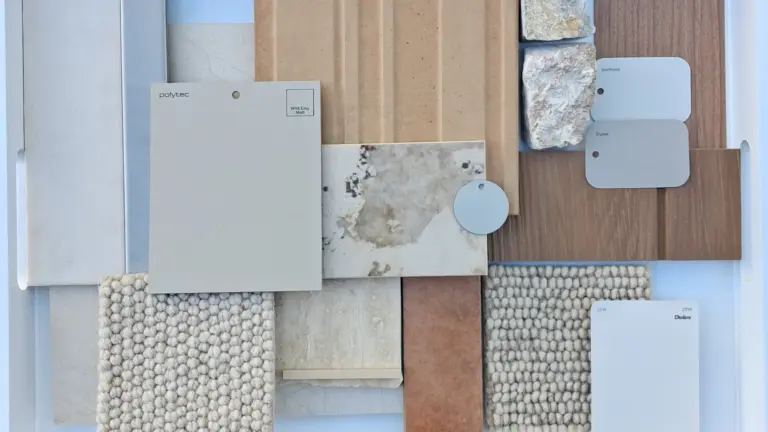
Tile layout is a quiet but powerful tool. Laying rectangular tiles in a horizontal stack pattern subtly elongates a narrow wall. A restrained palette of two or three finishes keeps a small room calm rather than busy.
5. Plan fixture heights around the people using the room
Standard heights don’t suit everyone. In the award-winning bathroom, the mirror height was tailored so it worked for both adults and a young child. Think about who uses the room every day, now and in the next five to ten years.
6. Layer the lighting
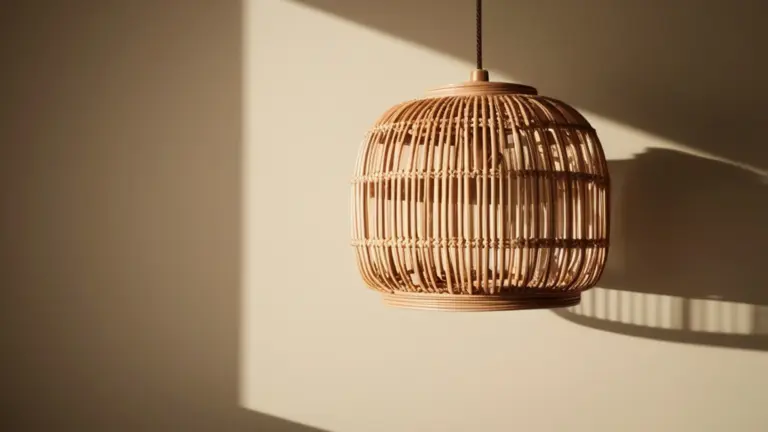
Dimmable pendants above the vanity gave good light at the mirror, while soft under-vanity lighting created a gentle glow for evenings and late-night use. Layered lighting is what makes a small bathroom feel like a retreat rather than just a functional room. See our home lighting ideas for more on layering.
7. Finish with warmth
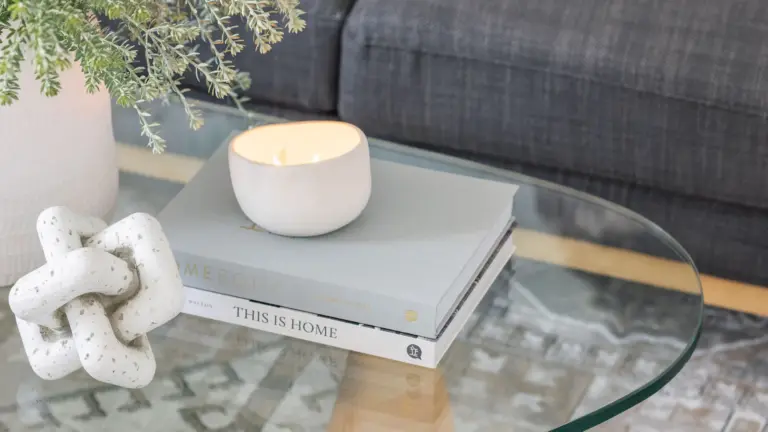
A timber vanity, brushed nickel tapware and simple styling, such as a timber stool and bath caddy, added warmth to a neutral palette. Small, considered touches stop a compact bathroom from feeling clinical.
Small bathroom design ideas: frequently asked questions
Can you fit a bath in a small bathroom?
Often, yes. Combining a bathroom and separate toilet, or reworking the layout, can create room for a freestanding bath and a walk-in shower, as our award-winning townhouse bathroom shows.
Do I need an interior designer for a small bathroom?
Small bathrooms leave little room for error, so a designer helps you make the most of every centimetre and documents the design clearly for your builder or renovator.
Planning a bathroom? Explore our bathroom design service, read the full award-winning case study, or book a free 20-minute discovery call.