If you’re planning a new build or renovation, you might be wondering when an interior designer should become involved, and when new build interior design should really begin. Many homeowners think of interior design as something that happens once the architectural plans are complete, when it’s time to choose colours, finishes, furniture and styling. But some of the most important interior design decisions happen much earlier.
The way your home flows, how furniture fits within each room, where lighting and electrical points are positioned, and how the kitchen, bathrooms and joinery function are all decisions that can influence the plans long before construction begins.
At JML Design, we believe a well-designed home starts with understanding how you live, what matters to you and how you want each space to feel and function. Bringing an interior designer into the process early provides an opportunity to consider these details together, helping reduce rushed decisions, missed opportunities and costly changes later.
When is the best time to involve an interior designer?
Ideally, during the early planning and design stages, while the floor plans are still being developed or refined. This allows the interior layout, furniture placement, lighting, joinery and material direction to be considered before key decisions are finalised.
For example, a change to the kitchen layout might affect plumbing and electrical requirements. The position of a bedroom window could influence where the bed, bedside lighting and window furnishings will sit. These decisions are connected, and resolving them early can help avoid compromises once construction is underway.
It is generally much easier to refine something on paper than after cabinetry has been manufactured, materials ordered or services installed. You don’t need to have everything figured out before engaging an interior designer. Helping you work through those decisions is part of the design process.
How an interior designer can support your project
Every project is different, so the level of design support will depend on your needs, the stage of your renovation or build and the scope of work involved.
Understanding your lifestyle and priorities
Before making design decisions, it’s important to understand how you want your home to work. Who lives in the home? What does a typical day look like? Do you love entertaining? Are there areas that need to support busy family routines, quiet moments of retreat or working from home?
We consider your priorities, budget, timeline and any challenges you are hoping to resolve. This forms the foundation of the design direction, so decisions are guided by more than appearance alone.
Spatial planning and furniture placement
A floor plan may look spacious on paper, but how will it function once furniture, joinery and everyday activities are considered? We look at circulation, room proportions, furniture placement and how spaces connect, including kitchens, bathrooms, laundries, bedrooms and living areas.
Considering furniture dimensions early can influence the positioning of walls, windows, doors, electrical points and lighting. The aim is to create spaces that feel comfortable, intuitive and easy to move through, supporting the way you naturally use your home.
Electrical and lighting design
Lighting is one of the most important elements to consider before construction. A well-planned lighting scheme considers more than the number and position of downlights. We look at ambient, task and accent lighting, along with switching, dimming, colour temperature and how different areas of the home will be used throughout the day.
Electrical planning should also respond to furniture placement, appliances, joinery and everyday routines. Thoughtful lighting can support practical activities, create a sense of warmth and atmosphere, and contribute to comfort and wellbeing throughout the home. Planning these details early helps avoid inconvenient switch locations, poorly positioned power points and costly electrical changes later.
Interior and exterior selections
Choosing materials and finishes involves much more than finding colours and products you love. We consider how flooring, tiles, cabinetry finishes, benchtops, paint colours, fixtures, fittings and hardware work together across the home.
Exterior selections are equally important, from cladding and roofing colours to paint finishes and material combinations that complement the architecture and surrounding environment.
Natural light, texture, undertones, durability and maintenance all influence how these selections will look, feel and perform over time. Considering the interior and exterior together helps create a home that feels connected and thoughtfully resolved, from the façade through to the interior spaces.
Joinery design and documentation
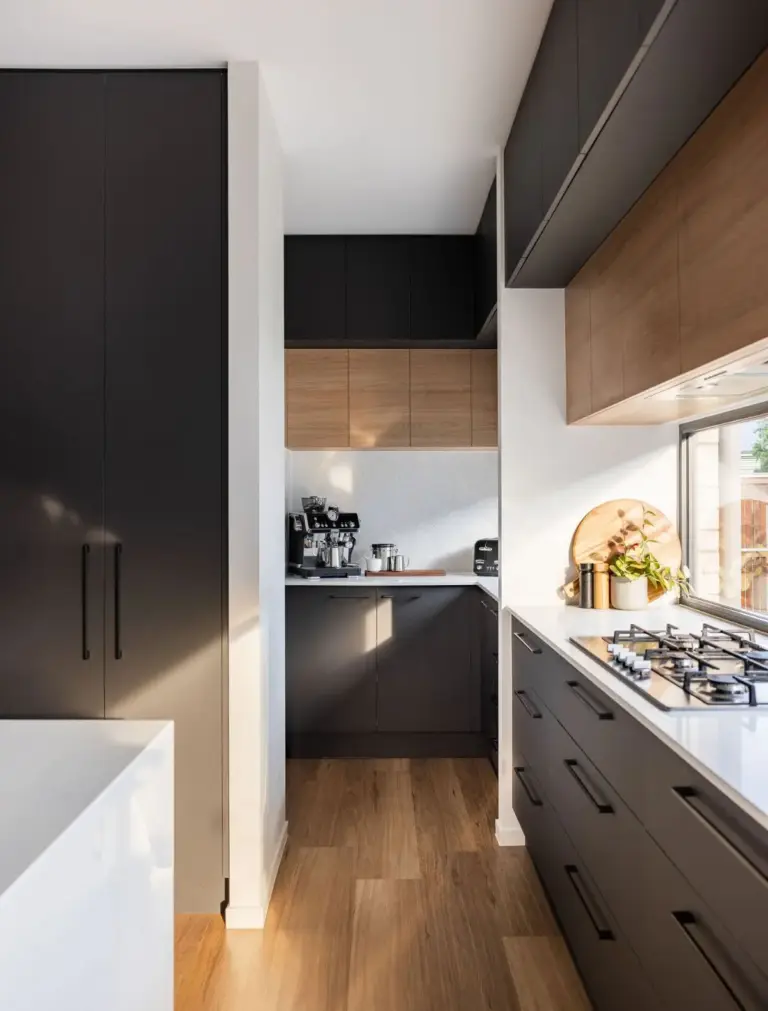
Kitchens, bathrooms, laundries, wardrobes and other built-in joinery need careful planning to ensure they support everyday use. We consider storage requirements, appliance integration, cabinet dimensions, internal configurations, hardware and how cabinetry interacts with surrounding finishes and services.
Depending on your project scope, design documentation may include floor plans, elevations, joinery details, lighting and electrical plans, schedules, material selections and 3D visuals. Clear documentation helps communicate the agreed design intent to your builder, cabinetmaker, suppliers and relevant trades, reducing ambiguity and supporting more informed pricing and construction decisions.
Furnishings, window treatments and styling
Although furniture and styling are often seen as the final stage of a project, many of these decisions benefit from being considered much earlier. Furniture dimensions can influence room layouts, power point locations and lighting positions. Window furnishings may require specific allowances for tracks, recesses or installation.
Planning these elements alongside the broader design helps create a home where the architectural details, finishes, furniture and styling feel connected. The final layers bring warmth, comfort and personality to the space, helping your house feel like a home that reflects the people living in it.
Working alongside your builder and project team
An interior designer works collaboratively with your builder, architect, building designer and relevant trades, bringing an additional perspective to the design process. While your builder is responsible for managing construction, site supervision and trade scheduling, an interior designer focuses on the agreed interior design services, selections and documentation.
Where included in your scope, we can also provide ongoing design support, liaise with suppliers or trades, attend agreed site visits and help clarify design details as your project progresses. Clear communication and coordinated documentation help everyone involved understand the design direction and identify potential issues before they become more difficult to resolve.
The objective is not to complicate the process, but to bring clarity to the many connected decisions involved in creating your home.
What if your plans are already finalised or construction has started?
Ideally, interior design decisions are considered before plans and major selections are finalised, but that doesn’t mean it’s too late to seek guidance. If you already have plans, there may still be opportunities to refine layouts, lighting, joinery, material selections and other interior details.
Even if construction is underway, an interior designer may be able to assist with decisions that haven’t yet been finalised, such as certain finishes, fittings, furnishings or styling. The level of flexibility will depend on your project’s stage, existing approvals, construction progress and what has already been ordered.
The important thing is to understand which decisions are still open and where design guidance can provide the greatest value.
New build interior design: frequently asked questions
Does my builder’s selections process replace an interior designer?
Not necessarily. Many builders offer selections consultations to guide homeowners through the finishes, fixtures and fittings available within their building package. An interior designer can bring a broader perspective, considering how spatial planning, furniture, lighting, joinery, materials and finishes work together to support your lifestyle and the overall design direction.
These services can complement one another, with the interior designer working alongside your builder and selections team where appropriate.
Do you manage construction and trades?
No. JML Design provides interior design services, design direction, selections and documentation, but we don’t manage construction or supervise trades. Where included in your agreed scope, we can work alongside your builder, suppliers and project team to help communicate and support the design intent as your project progresses.
Planning a renovation or new build? Explore our renovation and new build interior design service, or book a free 20-minute discovery call to discuss your project.