You’ve received your plans from your builder, building designer or architect, and things are finally beginning to take shape. But before you move into quoting, ordering materials or construction, there is another important question to consider: How will these spaces actually work once you’re living in them? That is where an interior design plan review comes in.
A floor plan can tell you where the walls, windows and doors will sit, but it doesn’t always reveal how comfortably your furniture will fit, whether storage will meet your needs, how lighting will support different activities or how the finer details will come together.
This is where reviewing your plans from an interior design perspective can add value. At JML Design, we look beyond the layout on paper to consider how each space needs to function, feel and support your everyday routines.
It isn’t necessarily about starting again or making major changes. Sometimes, relatively small refinements can make a meaningful difference to how a home functions. And as we often say, it is much easier to move something on paper than after cabinetry, plumbing or electrical work has been locked in.
Eight things we consider when reviewing plans
1. Flow and furniture placement
Does each room comfortably accommodate the furniture you actually want to use? A room can appear spacious on a floor plan until a full-size sofa, dining table or bed is added, along with the space needed to move around it. We consider furniture dimensions, circulation, door swings and how people move between spaces.
This is particularly important in open-plan homes, where the relationship between the kitchen, dining and living areas can significantly influence how the home functions. The goal is to create spaces that feel comfortable, intuitive and easy to move through, rather than discovering after construction that a favourite piece of furniture doesn’t quite fit.
2. Kitchen layout and workflow
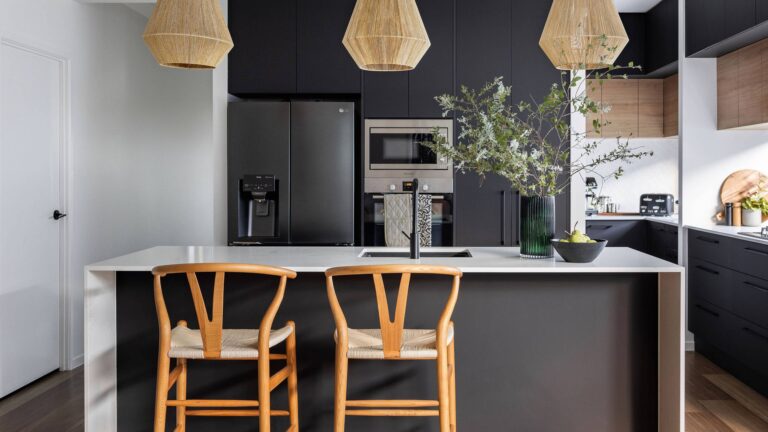
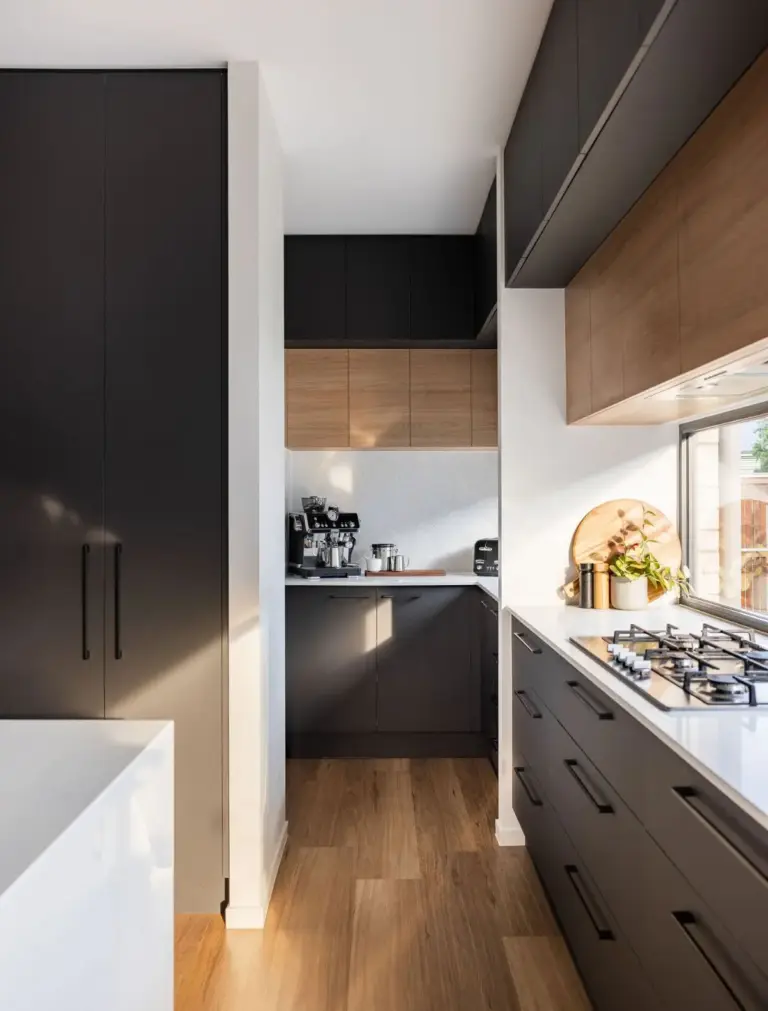
A kitchen needs to support far more than the placement of cabinets and appliances. We consider the relationship between cooking, preparation, cleaning and food storage zones, along with bench space, island clearances, appliance positioning and how multiple people might use the kitchen at once.
Even details such as where the dishwasher opens, how groceries move from the fridge to the preparation area, or where hot trays can safely be placed can affect everyday functionality. These decisions are best considered before cabinetry and services are finalised.
For more kitchen planning advice, explore our article Before You Lock In Your Kitchen: 5 Design Decisions That Can Save Time, Money and Stress.
3. Bathroom and laundry layouts
Bathrooms and laundries are often compact, hardworking spaces where every centimetre matters.
In bathrooms, we consider the positioning of showers, vanities, toilets and baths, as well as clearances, door swings, storage, lighting and the placement of everyday fixtures. Practical details such as vanity height, towel rail locations, mirrored storage and accessibility can make a significant difference to how comfortably the space is used.
For laundries, we look at the workflow between sorting, washing, drying, folding and ironing. Is there enough bench space? Are appliances positioned at comfortable heights? Is storage accessible? Is there somewhere practical for laundry baskets, cleaning products and other household essentials? These considerations help ensure the space supports everyday routines rather than creating unnecessary frustrations.
4. Storage that supports everyday living
Storage is easy to underestimate when reviewing a floor plan. A linen cupboard, pantry or built-in wardrobe may appear sufficient on paper, but the real question is whether it accommodates what you actually need to store.
We look at storage throughout the home, including entries, bedrooms, bathrooms, kitchens, laundries and living areas.
This might mean considering where school bags and shoes are dropped, where cleaning equipment is stored, how frequently items are accessed or whether bulky belongings have a practical home. The right storage isn’t simply about having more cupboards. It is about having storage in the right locations, designed around the way you live.
5. Electrical and lighting planning
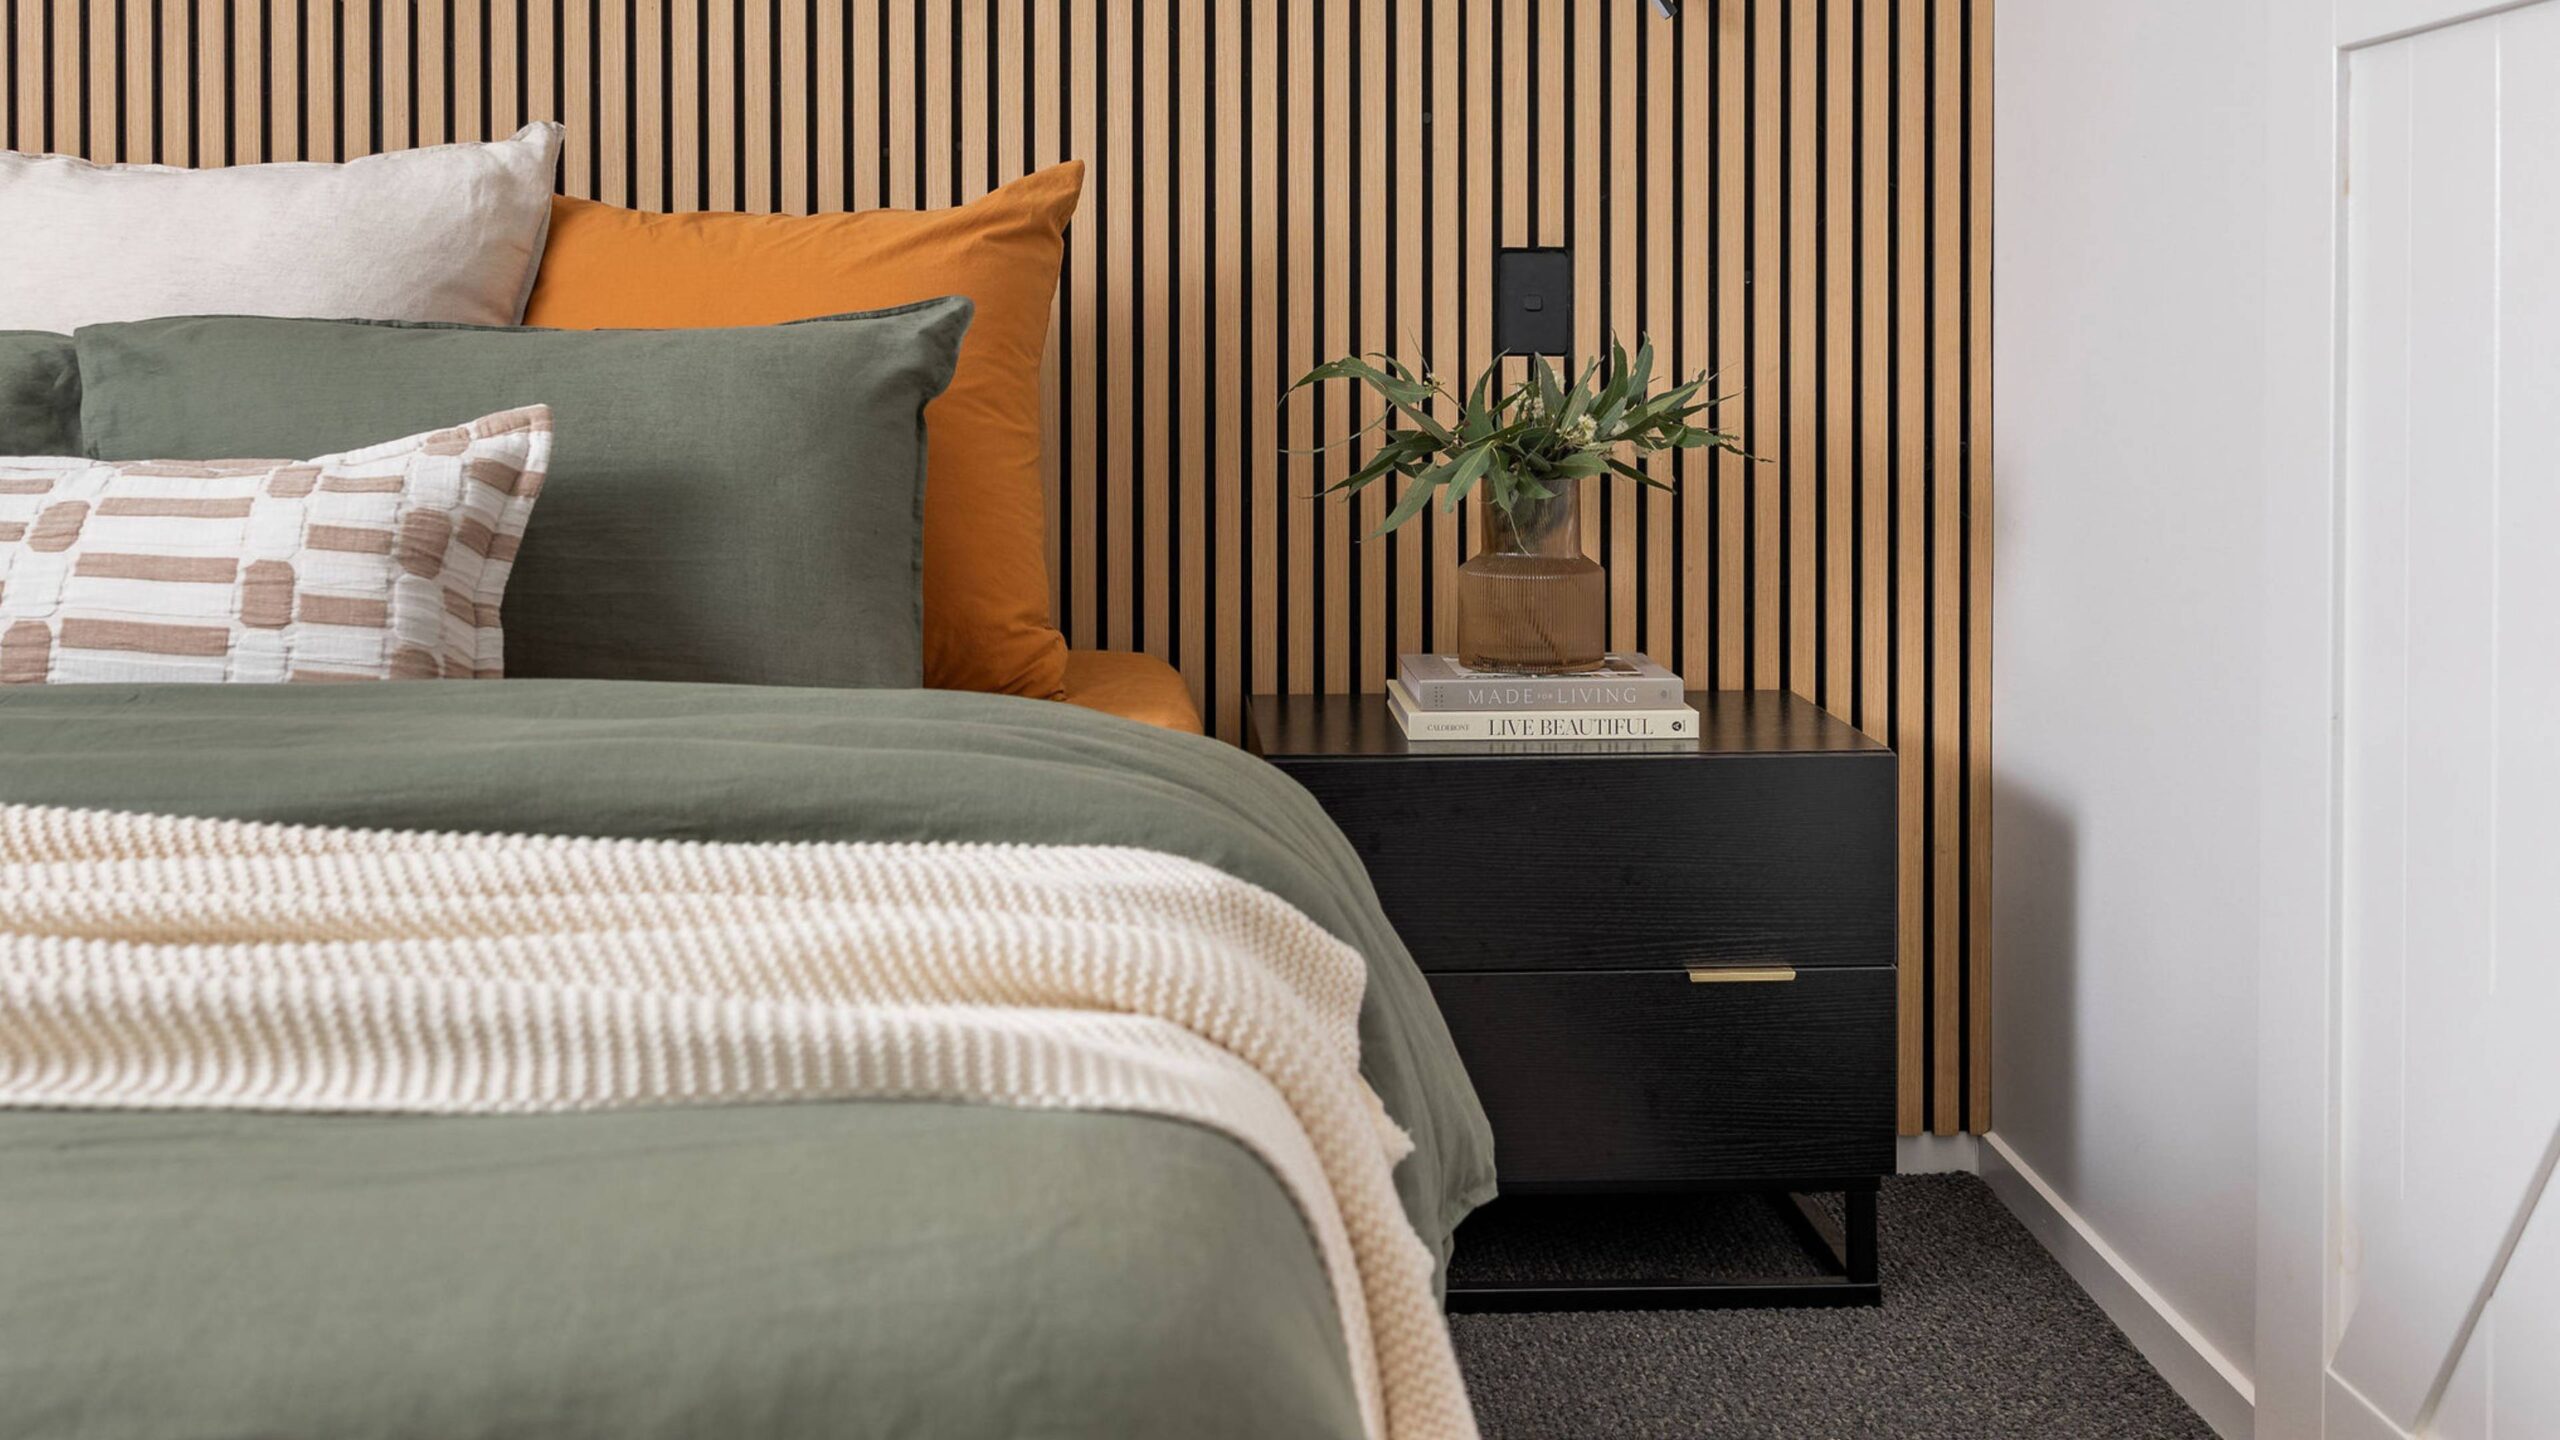
Lighting and electrical decisions are closely connected to furniture placement, joinery and how each room is used. A power point that appears conveniently located on a plan may end up behind a bedhead or large piece of furniture. A light switch may be awkward to reach, or a preparation area may be left without adequate task lighting.
We consider layered lighting, including ambient, task and accent lighting, alongside switching, dimming, colour temperature and the placement of fixtures. For example, a kitchen might benefit from under-cabinet task lighting, while a bedroom may require separate bedside lighting and accessible switching. Considering these details early can help avoid inconvenient electrical locations, poorly lit spaces and costly changes once construction is underway.
6. Windows, natural light and privacy
Window size, type and positioning influence much more than the appearance of a room. They affect furniture placement, privacy, natural light, ventilation, glare and how a space feels at different times of day. We consider the orientation of the home, views, surrounding environment and the relationship between windows, furniture and interior finishes.
Window furnishings are another important consideration. Curtains, blinds and other treatments require space for installation and operation, and can influence how furniture is positioned.
Where adjustments to window design are recommended, these need to be discussed with the architect, building designer or builder, taking into account the relevant technical and approval requirements.
7. Joinery design and functionality
Built-in joinery can be a significant investment, so it is worth considering more than its overall dimensions and appearance. We look at whether cabinetry is positioned appropriately, how it will be accessed and whether the internal configuration suits its intended purpose. This may include drawer depths, shelving heights, opening mechanisms, appliance integration, concealed storage and hardware selections.
For example, pocket doors, lift-up overhead cupboards and integrated appliances can offer functional advantages, but they also have specific space, hardware and installation requirements. Coordinating joinery with electrical, plumbing and appliance specifications early helps avoid conflicts and compromises later.
8. Materials, finishes and the details that connect them
Individual finishes may look beautiful in isolation, but they also need to work together across the home. We consider flooring, tiles, cabinetry finishes, benchtops, paint colours, tapware, hardware and other fixtures and fittings as part of the overall design direction.
Beyond colour and appearance, we look at how materials respond to natural and artificial light, their durability, maintenance requirements and suitability for everyday use.
The smaller details matter too. Floor transitions, tile layouts, grout colours, benchtop edge profiles and how different materials meet can all influence the finished result. Considering these details during the design process helps create a home that feels connected and thoughtfully resolved.
Considering the bigger picture
Reviewing plans isn’t only about identifying individual design details. It is also about understanding how those decisions affect one another. Changing an appliance may influence cabinetry dimensions and electrical requirements. Adjusting a furniture layout could affect lighting positions. Selecting a different flooring material may introduce new transition details. Budget priorities, construction complexity and timing also need to be considered.
This is why collaboration with your builder, architect, building designer and relevant trades is so important. Any recommended adjustments need to be considered alongside the broader project requirements, with technical and structural matters addressed by the appropriate professionals. The aim is to bring greater clarity to the design decisions before they become difficult or expensive to change.
When should you book an interior design plan review?
Ideally, involve an interior designer while there is still flexibility to refine the design, before construction documentation, pricing and major selections are finalised. The earlier these conversations happen, the more opportunity there is to consider the layout, functionality, lighting, joinery and finishes together.
However, if your plans are already approved or construction is approaching, there may still be valuable decisions that can be reviewed. The level of flexibility will depend on the project’s stage, existing approvals and what has already been ordered or constructed.
Frequently asked questions
Can you help if we already have plans drawn?
Yes. Many homeowners engage an interior designer after working with a builder, building designer or architect. We can review the existing plans from an interior design perspective, considering how the layout, functionality, lighting, joinery, storage and material selections support the way you live.
The intention is to work collaboratively with your existing project team, building on the work already completed rather than unnecessarily starting again.
What happens during a plan review?
We begin by understanding your project, your lifestyle, what has already been decided and where you would like guidance. Depending on the project, we may review the floor plans, existing selections, furniture requirements, spatial arrangements, electrical and lighting considerations, joinery and other interior details. The appropriate scope of review and any further design documentation are discussed and agreed before additional design work proceeds.
Can you review plans remotely?
Yes, for select projects. With suitable plans, photographs, dimensions and other supporting information, we can discuss and review aspects of your project remotely through our online interior design service.
Where site verification or technical confirmation is required, this would need to be coordinated with the appropriate people involved in your project.
If you already have plans and would like to discuss the next steps, you’re welcome to Book a free 20-minute discovery call or explore our renovation and new build service.