Layered residential lighting design for renovations and new builds, from an interior designer with lighting design accreditation.
Layered residential lighting design for renovations and new builds, from an interior designer with lighting design accreditation.
Layered residential lighting design for renovations and new builds, from an interior designer with lighting design accreditation.
Lighting has the power to change how a home feels and functions throughout the day. Julia Lloyd holds lighting design accreditation and brings it to every JML Design project, from kitchens and bathrooms to whole homes.
Layered lighting that supports how you live
We consider how each space is used, from the brighter, practical light needed for everyday tasks to the softer layers that help a room feel calm, warm and inviting.
The right lighting can support a busy morning, create atmosphere for gathering, or help you wind down at the end of the day.
What lighting design includes
Depending on your project, lighting design may include:
Lighting concepts for each room
Fixture selections
Placement recommendations
Switching considerations
Coordination with your builder or electrician
Lighting in kitchens and bathrooms
Kitchens need bright, shadow-free task lighting over the bench, plus softer layers for the evening. Bathrooms need good light at the mirror and gentle light for late at night.
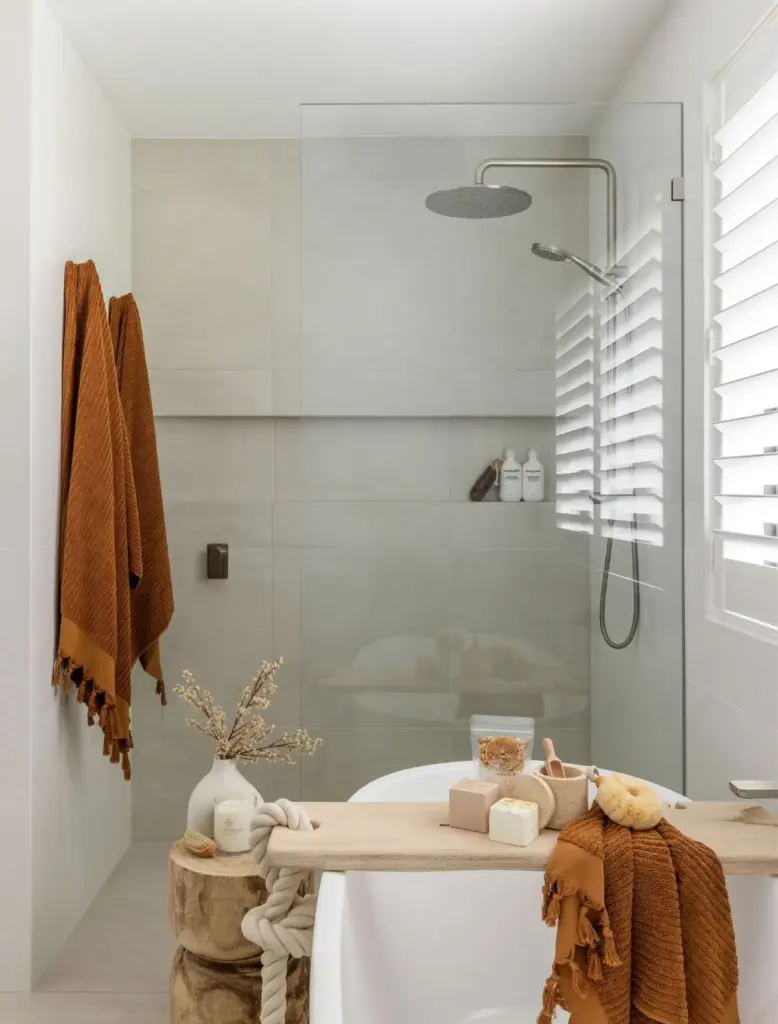
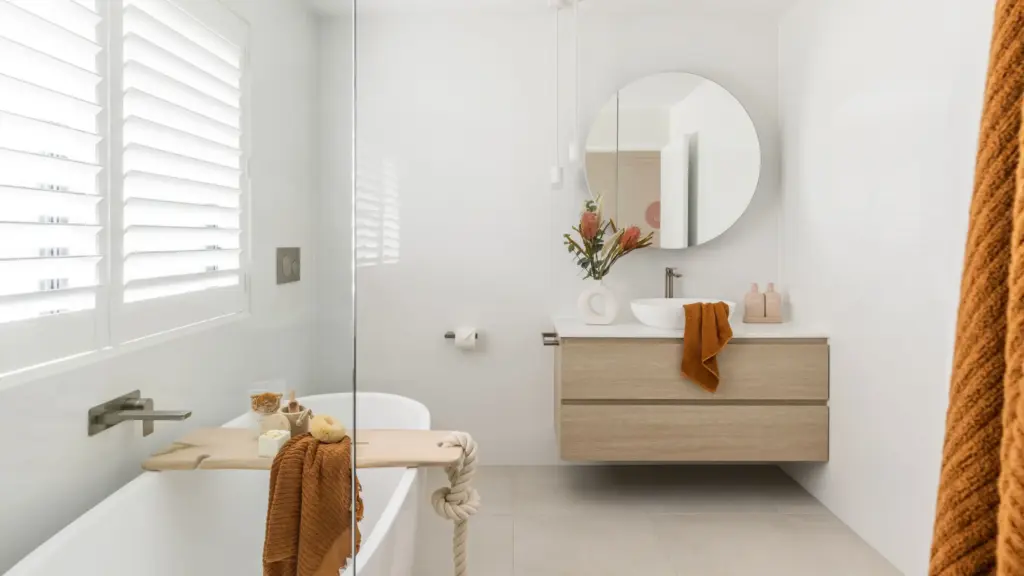
In our award-winning townhouse bathroom, dimmable pendant lighting above the vanity and soft under-vanity lighting gave the room both function and a calm, spa-like mood.
Lighting decisions are hard to change once walls are lined and ceilings are closed. The best time to plan is alongside your floor plans and electrical layout, so every light, switch and power point is where you need it.