Plan reviews, layouts, selections, lighting and documentation for renovations and new builds across Brisbane and the Gold Coast.
Plan reviews, layouts, selections, lighting and documentation for renovations and new builds across Brisbane and the Gold Coast.
Plan reviews, layouts, selections, lighting and documentation for renovations and new builds across Brisbane and the Gold Coast.
Renovating or building involves hundreds of decisions, and many of them have a flow-on effect. JML Design helps you make them with a clear plan, before they are locked in.
Bring a designer in early
The earlier, the better. Ideally, an interior designer is involved before floor plans, cabinetry layouts, electrical locations, finishes, fixtures and furniture are locked in.
Appliances, fittings, power points, lighting, plumbing locations and joinery all need to work together, so considering them early helps you avoid costly changes later.
Already have plans? We can review them
Many clients come to us with plans from a builder, building designer or architect, but still need help making the home feel resolved, functional and personal.
We review your plans for layout, function, electrical, joinery, finishes, fixtures and furnishings, ideally before cabinetry, appliances, tiles, flooring and lighting are confirmed.
Renovations
Renovations mean working with what is already there: existing walls, plumbing, structure and, in townhouses and apartments, shared walls and Body Corporate approvals.
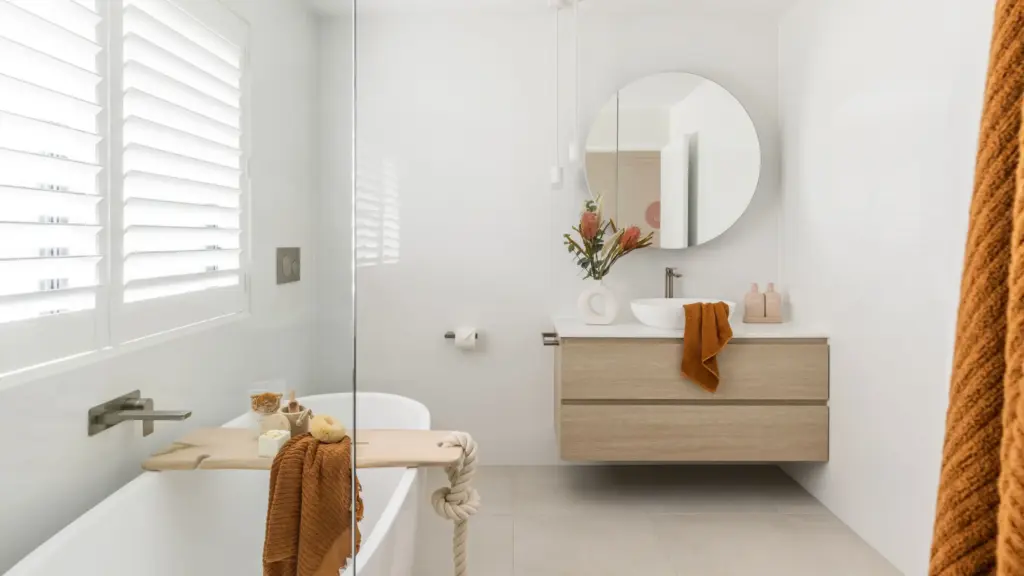
Our award-winning townhouse bathroom is a good example, where a shared firewall restricted plumbing and the layout was reworked to make one calm, functional room.
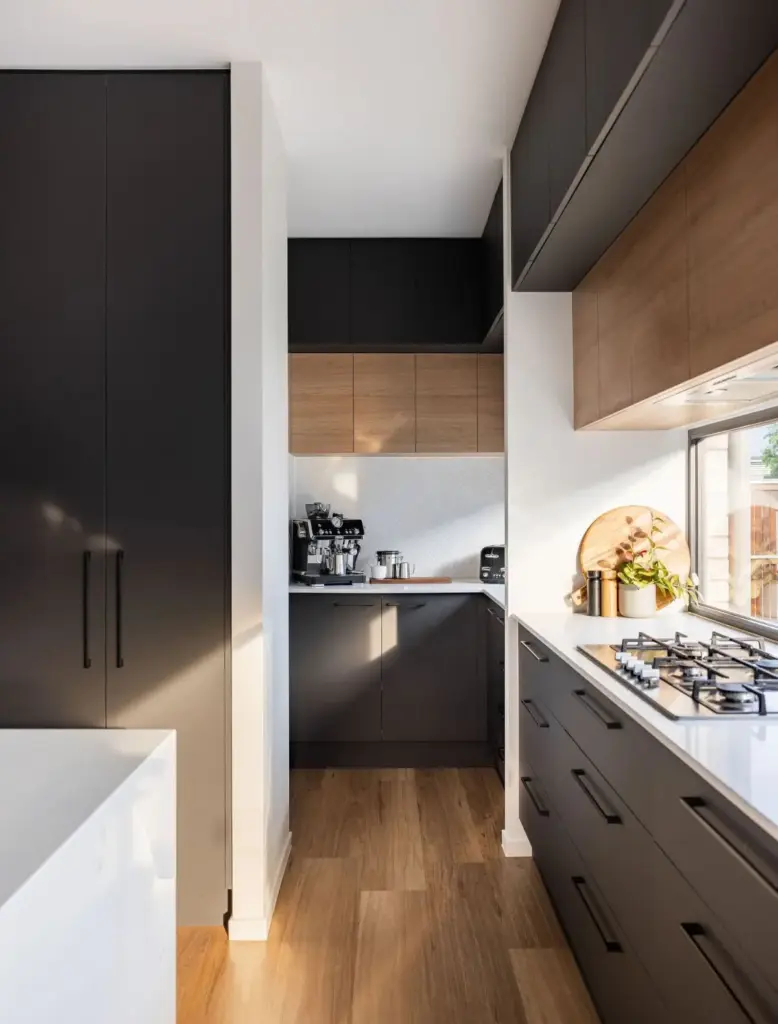
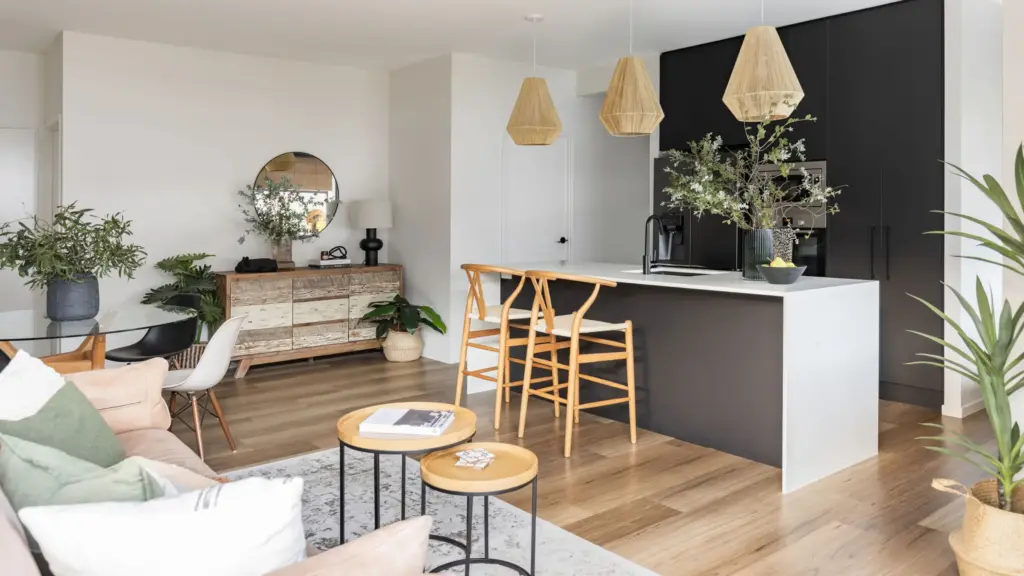
A new build gives you the chance to get the details right from the start. We work alongside your builder and project team on layouts, selections, kitchens, bathrooms, lighting and joinery, with documentation they can price and build from.
We don’t manage construction. Your licensed builder handles site supervision and trade scheduling, and we keep the design intent clear.
Every renovation or new build begins with a conversation, and nothing is locked in until you have a clear brief and an agreed scope.
Free 20-minute discovery call
We talk through your project, timing and budget.
Paid initial consultation
In person where possible, or via Zoom, to form a clear brief.
Tailored proposal
Scope, deliverables and fees, agreed before any design work begins.
Design and documentation
Layouts, selections, lighting and drawings your builder can price and build from.
Renovation and new build FAQs
WHEN SHOULD I ENGAGE AN INTERIOR DESIGNER?
The earlier, the better: ideally before floor plans, cabinetry layouts, electrical locations and key selections are locked in.
HOW CAN AN INTERIOR DESIGNER HELP US AVOID COSTLY MISTAKES?
By making decisions with a clear plan rather than in isolation. A tile choice can affect grout, lighting, cabinetry and paint, and an appliance can affect joinery, electrical and plumbing.
HOW LONG DOES THE DESIGN PROCESS TAKE?
It depends on the scope. Selection-based projects can move quickly, while a full renovation or new build needs more time for concepts, selections, documentation and revisions.
Planning a renovation or new build?
Book a free 20-minute discovery call and we'll talk through your project, timing and budget.