Kitchen Design Planned Around the Way You Cook and Gather
Independent kitchen design for Brisbane and Gold Coast renovations and new builds: layout, appliances, joinery documentation and lighting.
Independent kitchen design for Brisbane and Gold Coast renovations and new builds: layout, appliances, joinery documentation and lighting.
Independent kitchen design for Brisbane and Gold Coast renovations and new builds: layout, appliances, joinery documentation and lighting.
A kitchen is one of the hardest-working spaces in the home, and one of the most important to plan well. Because it is often where cooking and gathering meet, it needs to feel intuitive from the very beginning.
Layout and workflow
We start with how you actually cook: who uses the kitchen, how often, and what happens around the bench while a meal is underway.
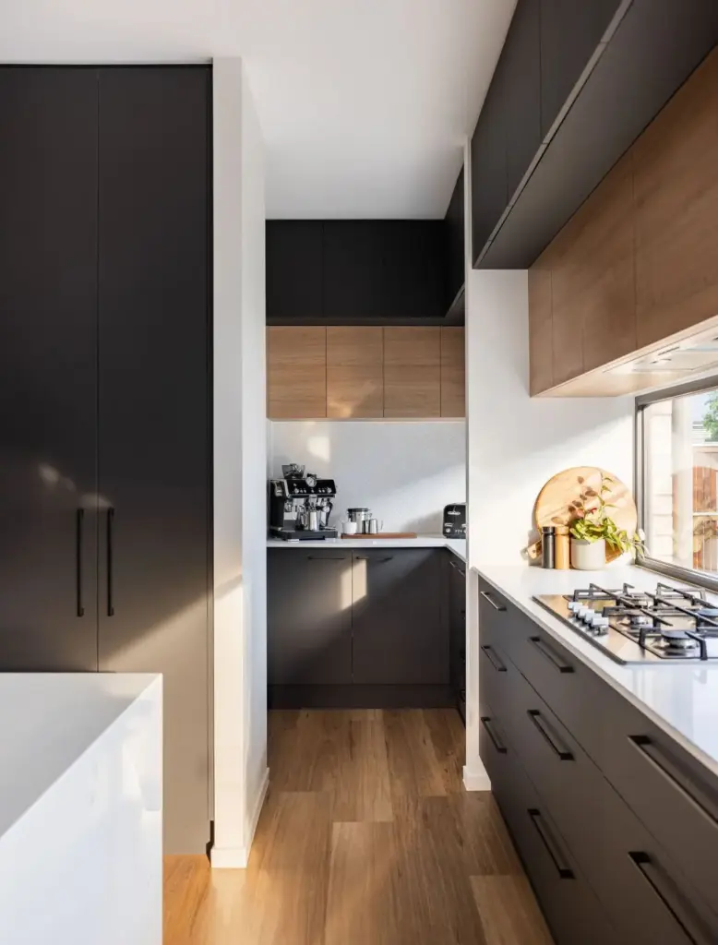
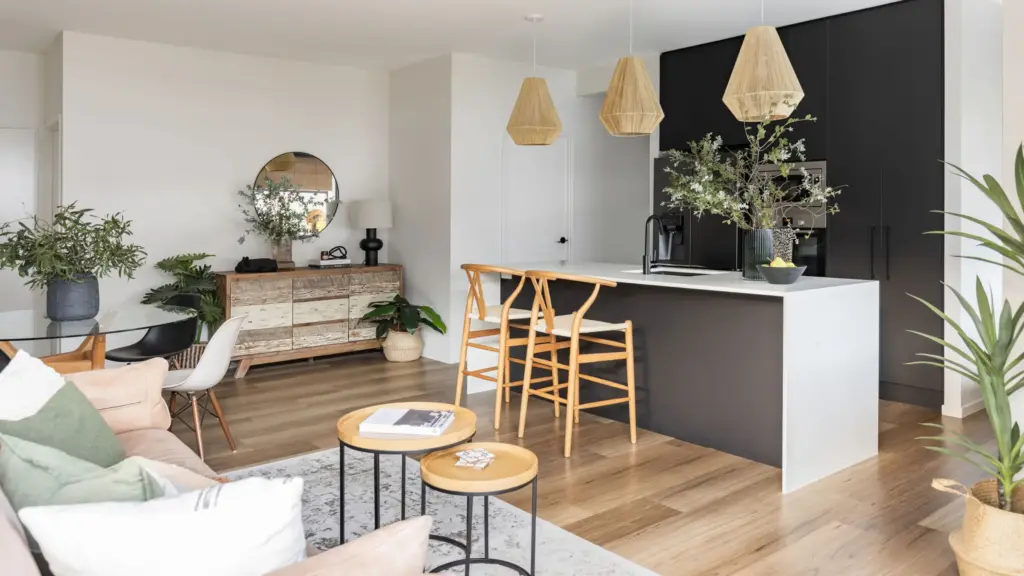
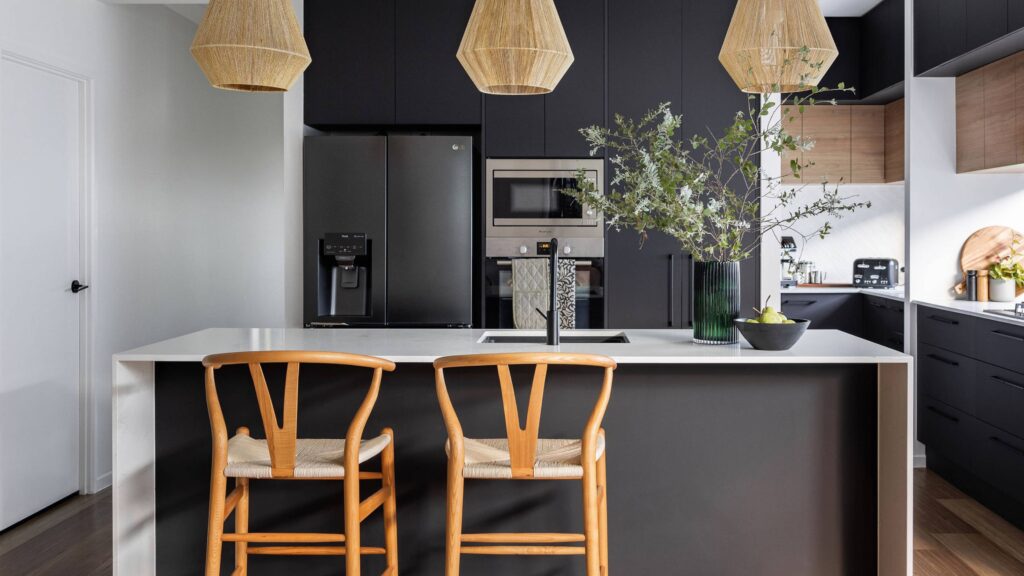
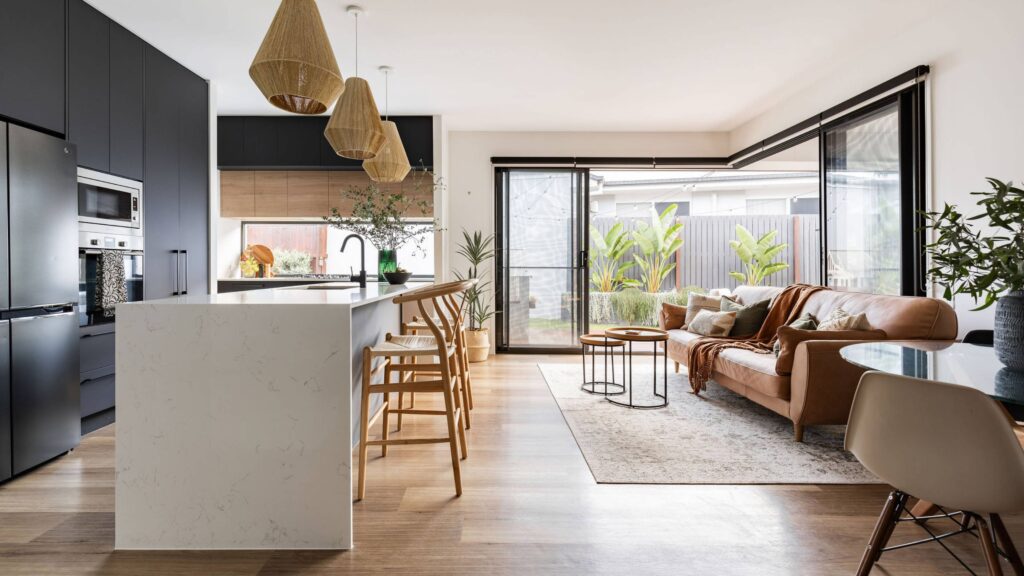
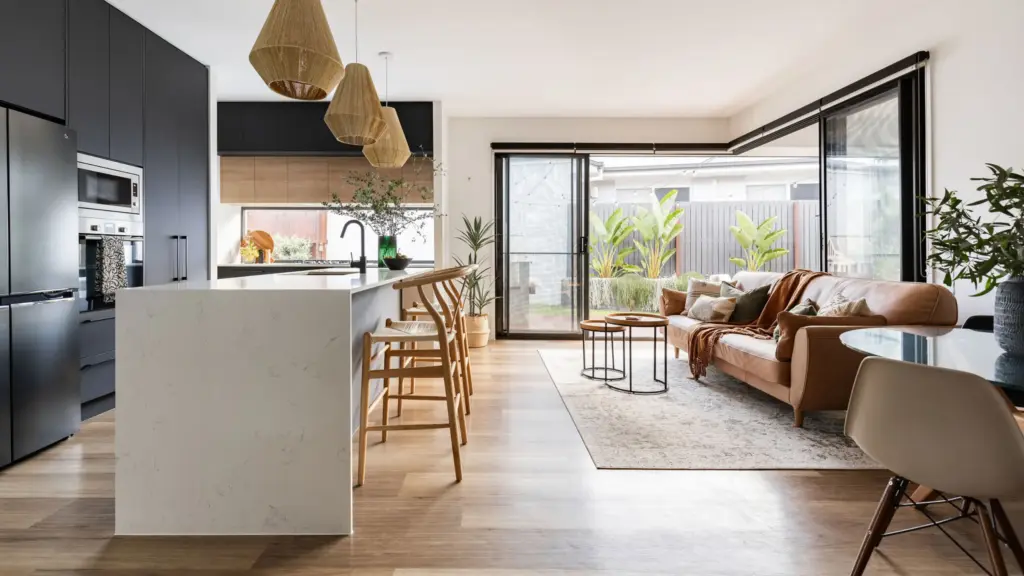
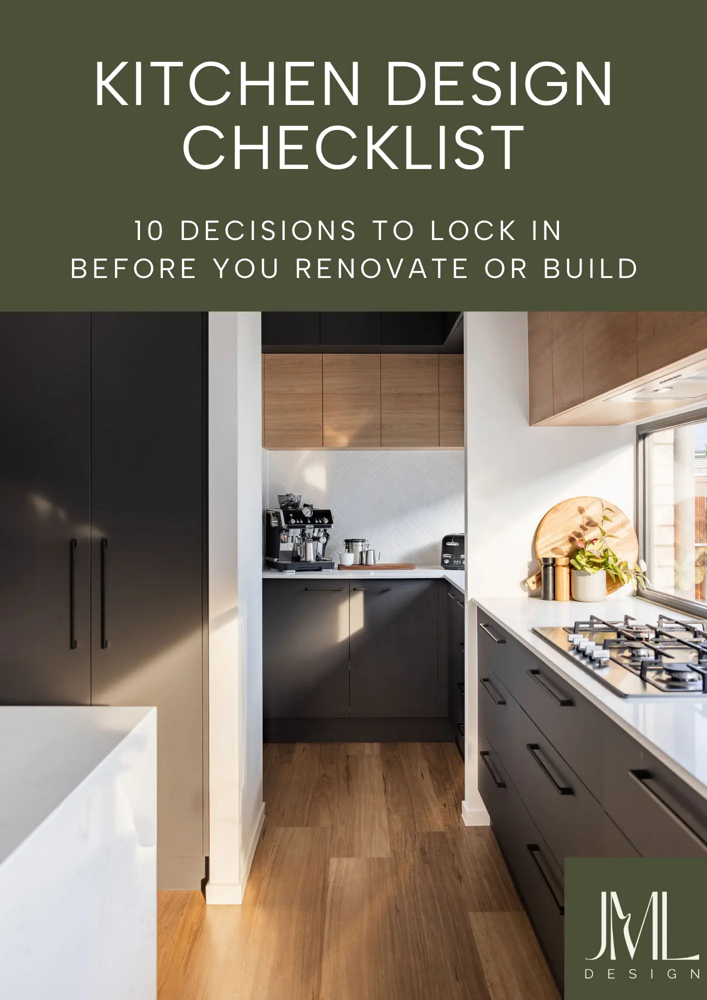
From there we plan the layout, the island and the clearances between them, along with storage, a butler’s pantry where it suits, and the zones for prep, cooking, cleaning and gathering.
Appliance specification
Appliances shape the joinery around them, so we select and integrate them early. That means matching the oven to the way you cook, choosing a rangehood that suits your cooktop, and making sure every appliance’s dimensions, ventilation and power needs are resolved before cabinetry is drawn.
Joinery documentation and lighting
Depending on your scope, we prepare concept design, spatial planning, elevations, joinery details, and material and finish selections, with documentation to support your builder, cabinetmaker or project team. Clear drawings mean fewer assumptions on site and more accurate quotes.
Lighting in the kitchen
A kitchen needs bright, shadow-free task lighting over the bench, plus softer layers for the evening when it becomes part of the living space. We plan fixture selections, placement and switching, and coordinate with your builder or electrician.